






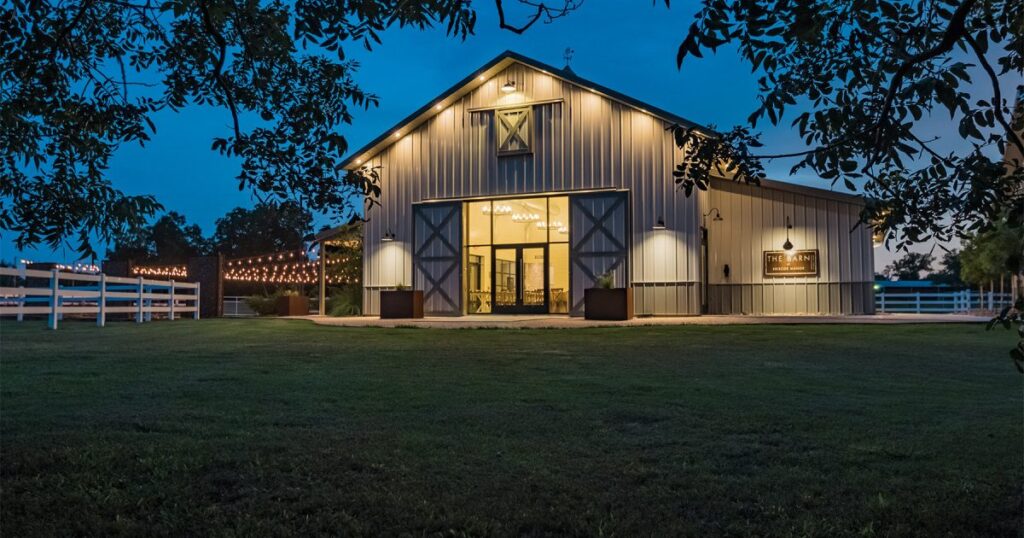
Two metal barns with almost identical dimensions can have very different prices depending on where they are built.
The reason is that the cost of a metal barn is determined by much more than its square footage. Local wind and snow requirements can affect structural design, while soil conditions can influence foundation work. Labor rates, transportation distances, site accessibility, permits, building specifications, and intended use can also change the final project cost.
This is why comparing metal barns only by their advertised price or cost per square foot can be misleading.
A useful comparison needs to consider what is actually included in the quote, what structural requirements apply to the project, and what additional work will be required before the building is ready to use.
What Does a Metal Barn Quote Include?
A metal barn quote is generally based on the specifications of the proposed building and the scope of work being supplied.
The exact inclusions can vary considerably between suppliers and contractors. One quote may cover primarily the building package, while another may include engineering, delivery, installation, or other services.
Some of the main cost components to examine include:
| Cost Component | What Can Change by Location or Project |
|---|---|
| Steel frame | Required strength, span, gauge and bracing |
| Roof and walls | Roof design, panels, insulation and specifications |
| Foundation | Soil conditions, frost depth and foundation design |
| Engineering | Wind, snow, seismic and other design requirements |
| Labor | Regional labor rates and crew availability |
| Delivery | Distance, transportation requirements and site access |
| Site work | Grading, drainage, excavation and utilities |
| Permits | Local requirements and applicable fees |
| Accessories | Doors, windows, stalls, ventilation and lean-tos |
Buyers should therefore be cautious when comparing quotes solely on price per square foot.
Two barns may have the same footprint but different structural specifications, foundations, accessories, delivery requirements, and installation scopes. A lower price does not necessarily represent better value if significant items are excluded.
Wind and Structural Requirements
Wind conditions can influence the structural requirements of a metal barn.
Buildings in areas subject to greater wind demands may require different framing, bracing, connections, anchoring, or other structural provisions. These requirements can increase the amount of material, engineering, and installation work involved.
However, structural design should not be reduced to a simple comparison of wind-speed figures.
Applicable requirements can depend on the building’s location, geometry, intended use, exposure, structural system, applicable building codes, and other engineering considerations.
For buyers, the important question is whether the quote reflects the appropriate design requirements for the specific location and use of the building.
A cheaper building designed to a different structural specification is not necessarily an equivalent comparison.
Snow Loads and Climate Conditions
Snow is another reason apparently similar metal barns may require different structural specifications.
In regions that experience significant snowfall, the roof structure and supporting components may need to accommodate applicable snow-load requirements. This can influence rafters or trusses, columns, bracing, connections, and foundation reactions.
The actual design requirement for a building should be determined according to the applicable codes, site conditions, building configuration, and professional engineering requirements.
Roof configuration can also affect drainage, maintenance, and the way water or debris moves across the building envelope. Some metal-building systems use horizontal panel orientations, while others use vertically oriented roof panels.
Vertical panels can assist water drainage and may make it easier for some debris to move off the roof. They should not, however, be interpreted as eliminating snow accumulation or replacing the need for appropriate structural design.
In areas with demanding winter conditions, buyers should make sure that the building has been designed for the requirements applicable to the project rather than choosing a roof primarily on appearance or price.
Regional Labor Costs
Installation represents another significant part of the overall project.
Construction labor costs vary across the United States because wages, contractor availability, market demand, insurance, employment conditions, and other regional factors are not the same everywhere.
The amount of labor required also depends on the project itself.
A relatively small storage barn will generally require less installation work than a large agricultural building with extensive doors, insulation, utilities, interior spaces, or other features.
Depending on the project, labor may involve:
- Frame assembly
- Roof and wall installation
- Foundation work
- Equipment operation
- Door and window installation
- Electrical work
- Plumbing
- Insulation
- Interior features
- Other finishing work
Buyers should check which of these activities are actually included in a quote.
An attractive building-package price can look very different once installation and other required work are added.
Delivery and Site Accessibility
Prefabricated metal-building components need to reach the construction site before installation can begin.
Transportation costs can therefore vary according to the distance between the manufacturing or distribution location and the project site.
Large or long structural components may also require different transportation arrangements from ordinary building materials.
Distance is only part of the issue.
Site accessibility can affect the project as well. Rural roads, narrow entrances, restricted turning areas, difficult terrain, or limited space for unloading and construction equipment can complicate delivery and installation.
A property that is close to a supplier but difficult for trucks and equipment to access may still involve additional project costs.
Delivery terms should therefore be checked carefully when comparing quotes.
Soil, Drainage and Foundation Requirements
The building itself is only part of a successful project. The site must also be suitable for the proposed structure.
Soil conditions can affect foundation design, while uneven or sloping ground may require additional grading, excavation, drainage work, or other preparation.
Cold-climate projects may also need to account for frost depth and related foundation requirements.
Drainage is particularly important because water should be managed appropriately around the building and its foundation.
Consider two sites intended for barns of the same size.
The first site is relatively level, has good drainage, suitable access, and utilities nearby.
The second has a significant grade change, restricted construction access, drainage problems, and longer utility runs.
The buildings may have identical dimensions, but the total project costs could be substantially different because the sites require different amounts of preparation.
This is why a building price should not be considered separately from the property on which the building will be installed.
Building Codes and Permits
Building requirements can vary between jurisdictions.
Applicable building codes, local amendments, structural design criteria, permitting procedures, inspections, and documentation requirements can all influence the project.
Agricultural buildings may receive different treatment under some local rules, but buyers should not assume that a barn is automatically exempt from permits or other requirements simply because it will be used for agricultural purposes.
Requirements should be confirmed with the authority responsible for the specific project location.
Depending on the jurisdiction and building, plans or supporting documents may need to show information such as dimensions, intended use, site details, structural specifications, and other relevant information.
These requirements can affect both project timing and cost, so they are best investigated before purchasing a building rather than after the design has been finalized.
Building Size, Design and Intended Use
Location is important, but the size and design of the barn remain major cost drivers.
A 30-by-40-foot storage barn has a very different material and installation requirement from a 60-by-100-foot agricultural building.
For comparison:
| Barn Example | Footprint | Floor Area |
|---|---|---|
| Small storage barn | 30 × 40 ft | 1,200 sq. ft. |
| Medium barn | 40 × 60 ft | 2,400 sq. ft. |
| Large equipment barn | 60 × 100 ft | 6,000 sq. ft. |
Larger buildings generally require more framing, panels, fasteners, foundation capacity, installation time, and potentially additional engineering.
Shape matters as well.
Adding a lean-to, higher walls, large openings, overhangs, or other structural features can change the amount of material and labor required.
Intended use is equally important.
A simple building used primarily for equipment storage may require a very different specification from a horse barn, livestock building, workshop, or mixed-use agricultural structure.
Depending on how the barn will be used, additional requirements may include ventilation, insulation, stalls, interior partitions, utilities, electrical systems, plumbing, larger doors, or specialized interior spaces.
The most useful cost comparison is therefore between buildings designed for similar purposes and specifications.
Features That Affect the Final Cost
Optional features can significantly change the final project price.
Common examples include:
- Large roll-up or sliding doors
- Walk-in doors
- Windows
- Insulation
- Ventilation
- Interior stalls or partitions
- Electrical service
- Plumbing
- Lean-tos
- Overhangs
- Higher walls
- Specialized roof or exterior features
Not every square foot of a building costs the same to create.
For example, a 2,400-square-foot equipment barn with few openings and limited interior work can have a very different cost from a 2,400-square-foot horse barn containing stalls, multiple doors, windows, ventilation, utilities, and insulated areas.
This is another reason cost per square foot should be treated as a comparison tool rather than as a complete measure of project value.
Building Price vs Total Project Cost
One of the most important questions for a buyer is what the advertised or quoted price actually represents.
A building-package price is not necessarily the same as the total amount required to complete the project.
Depending on the supplier and contract, a building package may include structural framing, roof and wall panels, fasteners, and selected accessories.
Other expenses may be separate.
These can include:
- Site preparation
- Foundation or concrete work
- Engineering
- Permits
- Delivery
- Installation
- Construction equipment
- Drainage
- Electrical service
- Plumbing
- Utilities
- Interior work
- Additional accessories
- Applicable taxes or fees
The exact inclusions will depend on the project and supplier.
Before comparing prices, buyers should determine which costs are included, which are estimates, and which will need to be arranged separately.
A quote that initially appears more expensive may provide a broader scope than a cheaper quote that excludes several major project costs.
How to Compare Metal Barn Quotes
The most reliable way to compare metal barn quotes is to make sure the proposals are based on similar requirements.
Start by checking whether each quote is for the same building dimensions and intended use.
Then compare the structural design criteria, roof and wall specifications, foundation assumptions, doors, windows, insulation, ventilation, lean-tos, and other accessories.
It is also important to determine whether engineering, delivery, installation, site preparation, permits, and other services are included or excluded.
Buyers should pay particular attention to exclusions.
If one proposal includes installation while another provides only the building package, comparing the headline prices will not produce a meaningful result.
The same applies when one building is engineered for different site conditions or structural requirements.
A useful quote should make the project scope sufficiently clear for the buyer to understand what is being purchased and what additional expenses may remain.
When significant details are unclear, they should be clarified before comparing the final prices.
Final Thoughts
Metal barn prices vary by state because the building is only one part of the overall project.
Climate and structural requirements can influence engineering. Regional labor markets affect installation costs. Transportation depends on distance and site access. Soil, grading, drainage, and foundations vary from one property to another, while local building requirements can affect engineering, permits, and documentation.
Building size, intended use, and optional features add further differences.
For buyers, this means that headline price and cost per square foot should not be the only factors used to compare metal barns.
The more useful comparison is the complete project scope: what the building is designed for, what structural and site requirements have been considered, what the quote includes, and what additional costs remain outside it.
Understanding those differences makes it easier to compare proposals on an equivalent basis and reduces the risk of unexpected costs later in the project.









Leave a Reply